Mike and I went out to the block this morning... and what a lovely day for it *sarcasm*.... rain, rain, and then a bit more rain! At least we don't have anymore flooding problems up at the block, so we should be grateful for that!
I have been a bit worried about the colour of the paints for the feature walls in most of the rooms, and on arriving at the house this morning, I am quite happy with all the paint colours in the rooms, except for Lauren's room.... the shocking pink, has taken on more of an orange tone, so I am NOT very happy about that :( I am pretty sure, it is not even the same colour as the sample colours, so I am thinking that someone got it wrong, when they mixed the paint for the painter :( I will take a sample and check it out on Monday though, as the painters will still be there on Monday.
So here we go.......
Our favourite room, the Formal Lounge, this was one of the colours, I wasn't convinced that I had chosen the right colour, but on seeing it up on the wall, and it extending out into the rolling hills, I have chosen the right colour! *phew* So here it is...... 
Britt's room's feature wall colour is looking good... 
and so is Cameron's.... 
Lauren's room, looks this orangey pink....  and should look more like the pink in this room..... from the Resene website... (and as you can see, there is a HUGE difference in the colours) :(
The spare room (hopefully oneday will be a nursery, but we call it the guest room for now) is a nice bright sunny yellow colour, called Smiles!... 
I am also really happy with the colour in our bedroom, I also thought that might be too dark, but its come up looking really nice and will go beautifully with the curtains we have picked out... 
This is the hallway from our ensuite looking back to the master bedroom....
The Bathroom is looking good with a lick of paint in it!  and the bottom of the shower has been prepared for tiling
  and I am getting closer and closer to using my spa bath!!! :D
The Butler's Pantry is also a lot lighter and brighter with the walls painted! 
And also the main living area is looking great also... 
Handover is down for September 1st, so we have only 25 more sleeps until we get the keys!! YIPPEEEE!!!!!!! The countdown is on!!!!! :D
Friday, August 6, 2010
A Rainbow of Colours!
Wednesday, August 4, 2010
Curtains...
It seems a long time between blogging, but there hasnt been much of an update for you all on the house, it seems to be taking 2 1/2 long weeks to paint our house interior... I guess that is what we get for having such a big house!
The painters are doing such a great job, and the rooms they have completed look awesome. None of the feature walls had been done when I was up there yesterday.
We have finally done our curtains, which should be ready to go into the house around about the same time we are going in! If not, looks like we may just have some sheets up on windows for a little while :D
In the bedrooms we are having Roman Blinds. There was many an argument at the weekend about colours in two of the kids rooms.... and they seemed to have won the battle there.
So the Roman blinds and curtains will look like this:
The particular type of curtain we have in our bedroom, living areas and for Lauren's blind are like this, they are called Seville: 
We are having the Dutch Pleat for the curtains. 
In the Kitchen we are having Wooden Blinds 
The colours for the main living area of the house are earth tones. And thats all I have to tell you right now!! :D
Saturday, July 31, 2010
Handover date.....
should be September 1st, 2010.... keep fingers crossed for us, that it isn't delayed any longer than that!!
Wednesday, July 28, 2010
Painting!!
I went up to the house today, haven't been up there since last weekend. I met the painters, and asked how long they had been up there (as it didn't look like they had really done much in 4 days lol), and they said they had been there since Monday doing the painting. The house is looking more like a home with a bit of the painting done (looks like an undercoat so far).
I had to write on the walls, the colours for kids rooms, and formal lounge. The Painter was most appreciative!! I felt a bit naughty, writing on the walls! :D
This is the house view from the outside, covered in plastic on the inside to protect the kitchen, windows and other cabinetry!
Pics of the rooms below!
Garage
Formal Lounge
Hallway
Entry
Butler's Pantry
Cameron's room
Kid's Bathroom
Britt's room
Lauren's room
Thursday, July 22, 2010
Kitchen went in today!
I headed up to the block today, I have decided that we do not live in Woodhill, but it is now called Lake Kiwitahi...... as shown in the pictures! YAY!! :D I guess it has been raining quite a lot lately :|


The guy was there installing the kitchen. I don't really have much to say about it, but somewhere along the way, we asked for a Door on our Corner Pantry, and seem to have somehow signed off on a pantry without a cupboard door :| So, I am kinda not real happy about that........... Here are the pics!
The Main Kitchen area.
Butler's Sink will go here.
Central Island, which will have Osprey Caesar Stone as the countertop. 
Dishwasher / Oven / Gas Hobbs and Rangehood go here. 
Drawer for cutlery.
The Butler's Pantry or Scullery, whichever you prefer to call it! :D
The Sink and cupboards
- minus the Pantry door.... (asking where its gone!!) - 
Open Shelving
More open shelving, along these benchtops, we will have all our appliances.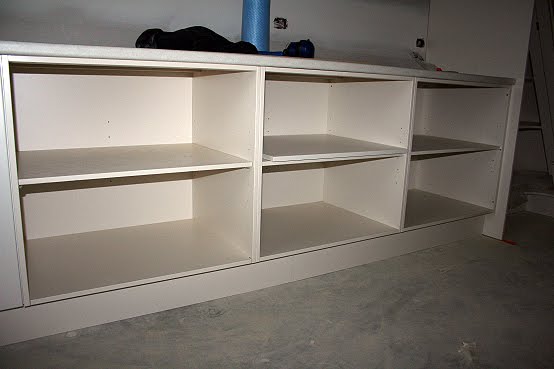
Sink, cupboards, bin cupboards - microwave will probably sit in the corner to the right
Big sink for Messy Mike (I Love you Mikey!!! <3)
Some things below, that will probably annoy me in the house.....in fact, the actually already annoy me a lot already.....
Some rubbery bits in the windows that aren't quite in perfect.... annoying!

These corners... I wish they were rounded like the actual walls.... annoying! Sorry but why would you put a square corner on a rounded wall??? 
The sanded walls and ceilings, not bad... but we shall see how they look after they are painted... I am a stickler for perfectly sanded straight ceilings where you cannot see the GIB joints and not seeing nail potholes in the ceilings or walls.....

The beautiful view out the window today, even though it was foggy, it still looked really nice :D 
I picked up Britt from school, after being up the block and on the way home we drove through Auckland City..... and for the first time in the two years I have been living here, someone had bungy jumped off the skytower... madness!!! 
Tuesday, July 20, 2010
Kitchen goes in on Friday
so I will be up at the house, taking photos! :D
This is a plan of our kitchen, with the huge Butler's Pantry (ie. Mike Mess Room!). This room will be great, as we will be able to keep all of our appliances plugged in and on the bench for use at all times... YAY!! :) 
We have chosen Bosch Appliances for the kitchen, and our Kitchen and Electrical people were really pleased that we did not go for the standard appliances which are provided by the builder. 


This is the light that is going over the breakfast bar!