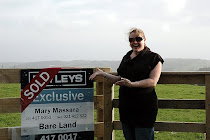
since I have been up the block to check on the house (9 Days in Australia did not help that situation!!). 
I had to meet the wardrobe lady up there to deck out all of our wardrobes. Mike and I have the biggest wardrobe, so I hope I laid that out ok.... so many choices! I let Cameron and Britt set theirs out how they wanted to.
The doors seem to have all been hung in the interior of the house.
The plasterers have also been in and plastered all the joints and nails.
They were putting up the cornice today. 
Front Door and Entrance hallway 
Doorways to entry hallway 
Formal Lounge 

Kitchen Dining rooms 
Britt's wardrobe cupboards (and a bit of her bedroom door)
Some storage cupboards in the hallway. 
The Vanities had also been put in place. 

Dining Room 
Entrance to Formal Lounge 
The hallway 

There was also a huge chunk taken out of one of the window sills.
This is the inside of the garage 

The water tanks seem to be full as the overflow, is, well, overflowing!
This is a shot of the celing in the kitchen.
This is where all the electricals are going in the main kitchen.
The Butlers Pantry is looking good! 


Thursday, July 15, 2010
Its been a couple of weeks
Tuesday, June 29, 2010
More walls!
Yesterday I went to do the insulation, only to find out Mike had put lots of timber in front of the insulation, and the bales are too heavy for me to lift up and move... soooooooooo, we made the decision for him to go back in the evening to finish off the Insulation.
I did another walkthrough of the house, and it is starting to look more like a home with the GIB going up....
I went into our bedroom first, as on Monday, there was no GIB done in our room, and our room was complete yesterday.
Bedroom from Library entrance...
Looking back toward Library entrance and over to entry to the walk in robe and ensuite... 
Hallway to WIR and Bathroom...
WIR
There was a note on the Stacker Slider Window.... I guess the sash window has the wrong handles on it and will have to be changed....... 
Yippeee! The Spa Bath!!!
The Dunny.
The Shower!!
Plumbing for the Vanity.
Kitchen / Family Room looking towards the Formal Lounge.
Dining Room
Family Room
Family Room
Kitchen
Butler's Pantry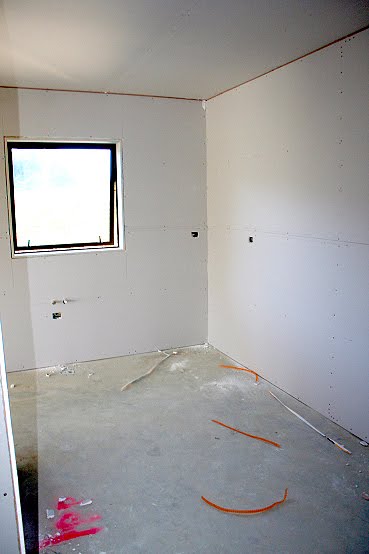
Butler's Pantry
And our favourite room - the Formal Lounge.... 

Sunday, June 27, 2010
GIB!!!
Today Britt and I went up to the house. Our GIB installation is over two weeks behind, thanks to the Insulation people, who left the garage door open, and it rained, and our GIB got wet..... not very impressed about that..... So, installation of the GIB, that was meant to start on 9th of June, has only just begun!
First thing we noticed was the garage... 

They have put up some ceilings. 


And the Aqualine GIB in the kids bathroom. 


And the Noiseline GIB in the Library. 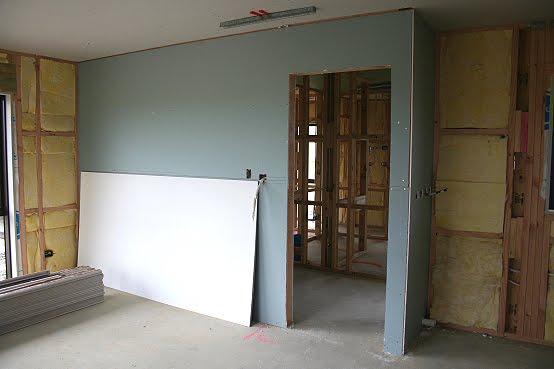


Whilst Britt and I were there they were putting up the ceiling in the Butler's Pantry. 
Some GIB in the Master Bedroom! 
The vanities for both of the bathrooms have also been delivered! 

Cotton Candy!
Here is our Pink Fairy Floss in the walls! (Britt told Lauren she put Pink Fairy Floss in her walls lol)
Pictures below...... 


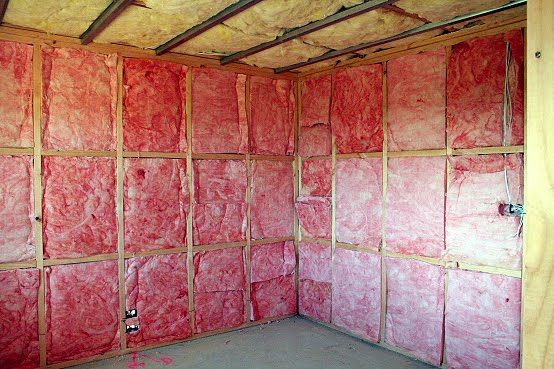


It's a messy horrible job, and there is nothing worse than hacking up fibreglass from your lungs.... I would never wish this job on anyone!!!